

Commercial buildings
Coordinate work around tenant access, shared pathways and equipment rooms.
Request a Quote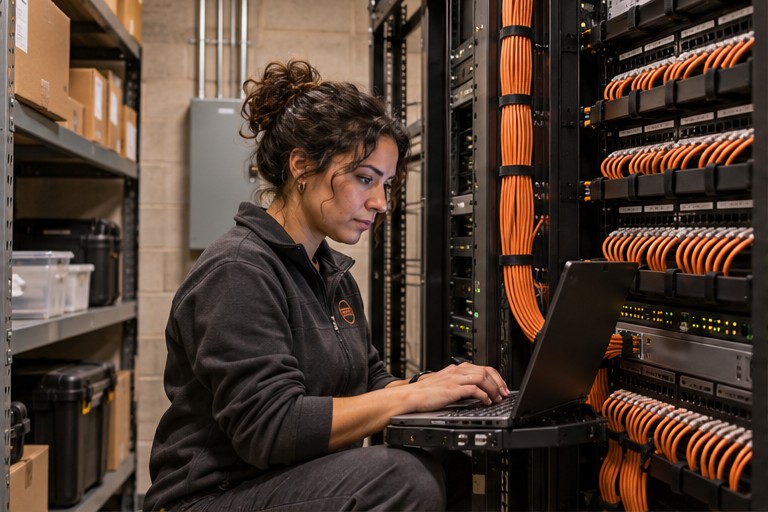
How the work comes together
Coordinate work around tenant access, shared pathways and equipment rooms.
- Confirm building accessIdentify shared equipment rooms and who can grant access to risers and tenant areas.
- Coordinate tenantsSet work windows and ask the building team to confirm which areas must stay operational.
- Review the resultsAgree on which connections and records your IT team needs at handoff.
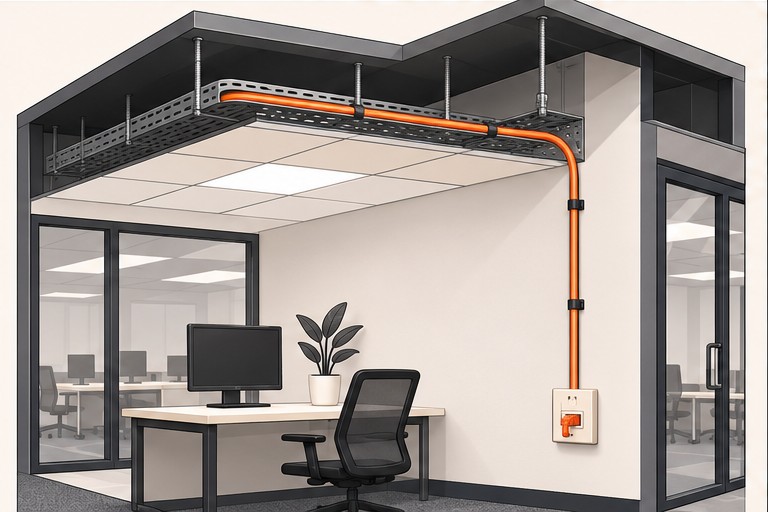
Testing the installation
Set work windows and ask the building team to confirm which areas must stay operational.
See the testing and handoff guide
Commercial buildings video
Frequently asked questions
What should we check before the work starts?
Identify shared equipment rooms and who can grant access to risers and tenant areas.
What should we verify before handoff?
Set work windows and ask the building team to confirm which areas must stay operational.
How can we get a quote?
Share your site details, schedule and any access or downtime constraints.
Related industries
 Offices
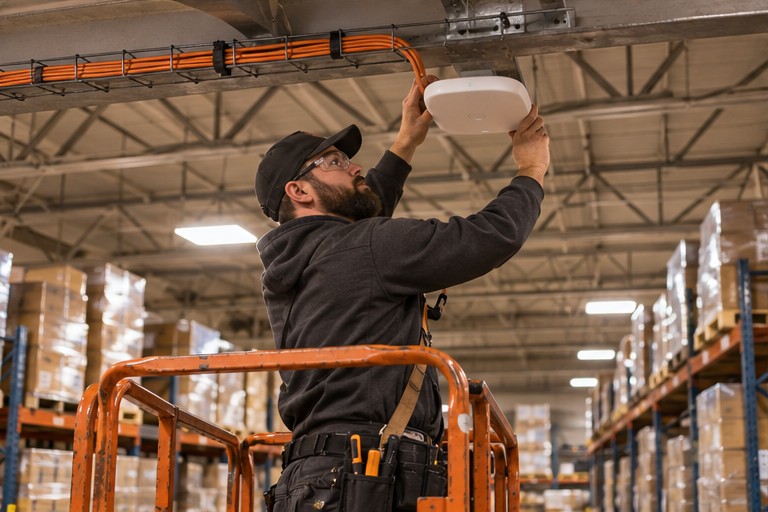 Warehouses
Services for this setting
Free planning tools
Free Site Visit & Consultation
Fast estimates and same-day quotes are available when we have enough detail to price the work. Tell us about your site and what you need installed.
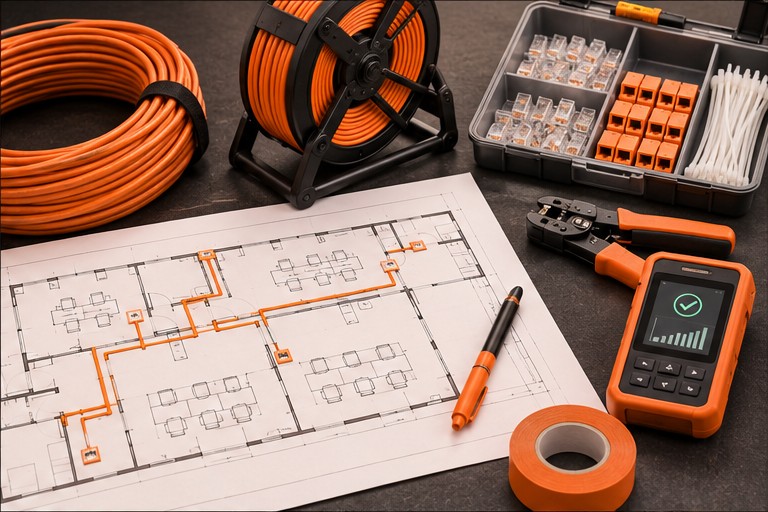
What to have ready
Have the project address, property type, target date, and a floor plan or site photo ready. If you have multiple sites, include the site count and any differences in scope.